Japanese-Inspired Contemporary Residence
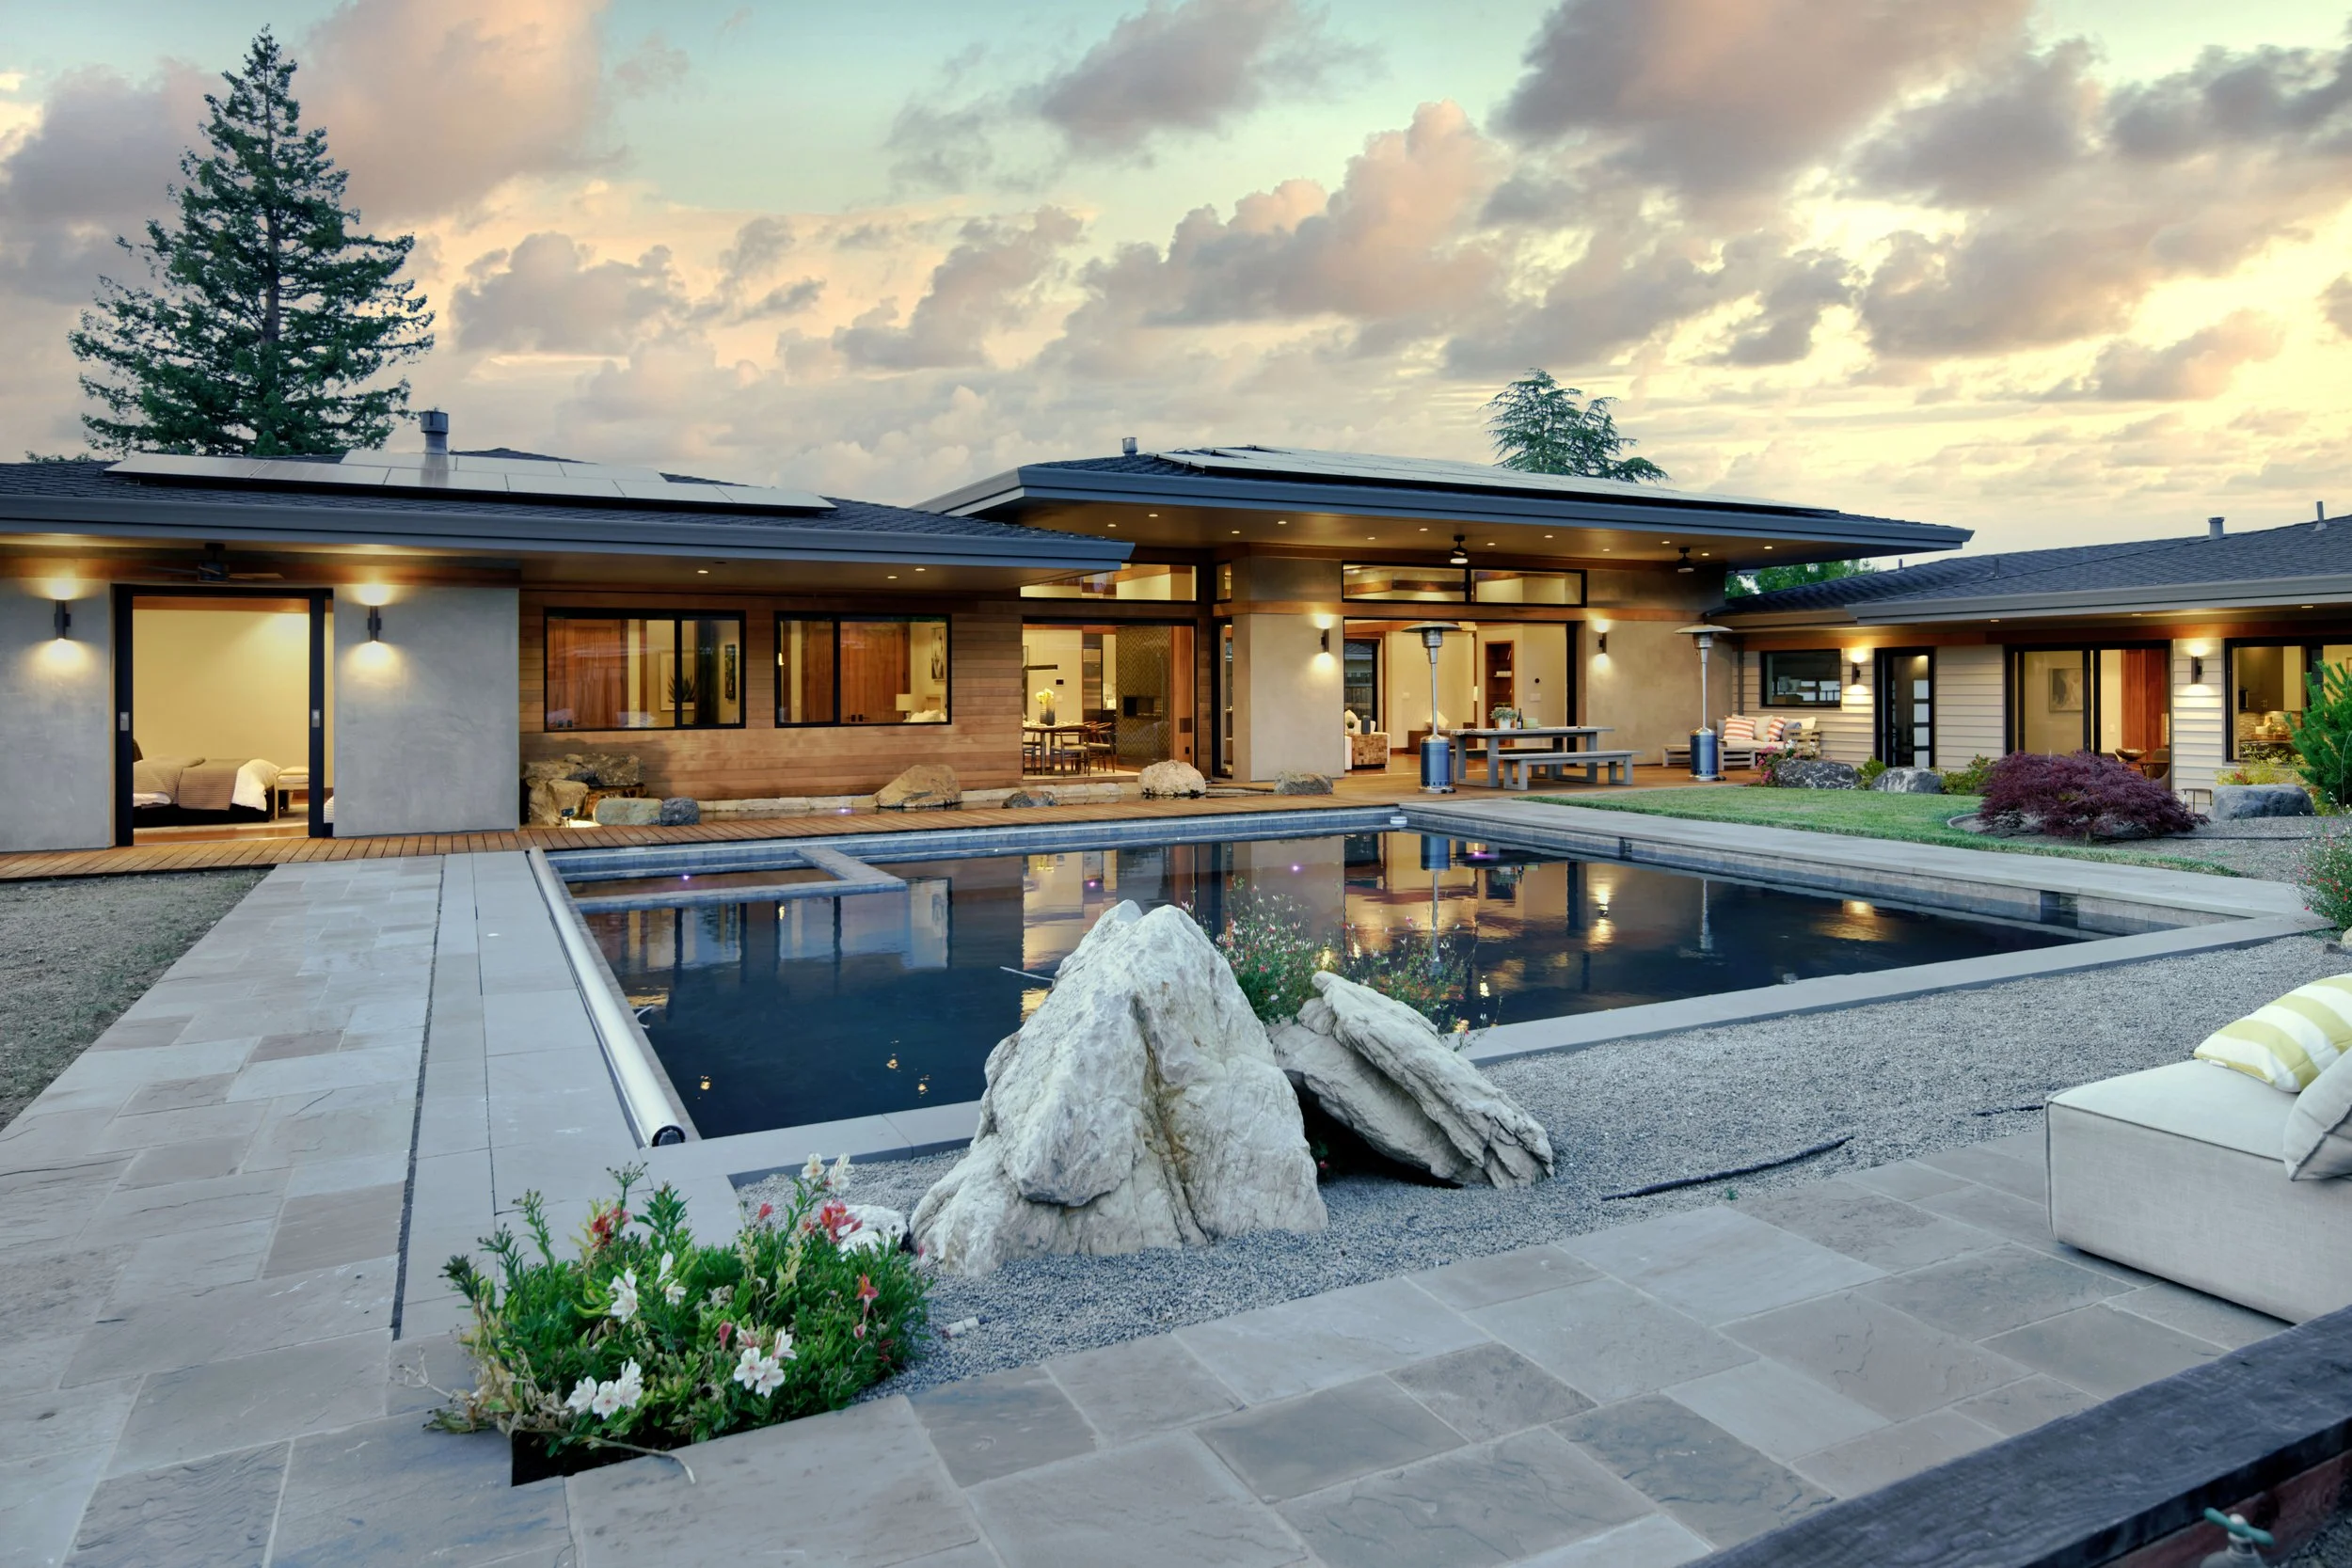
This extraordinary 5,800-square-foot single-story residence, complete with an attached Accessory Dwelling Unit (ADU), draws inspiration from the timeless principles of Japanese architecture—where simplicity, craftsmanship, proportion, and a deep connection to nature create an atmosphere of serenity and balance.

At the heart of the home is a spectacular custom-crafted clear cedar ceiling, meticulously installed with no visible fasteners to achieve a seamless, authentic appearance. The warmth and rhythm of the cedar create a remarkable sense of beauty, symmetry, and visual harmony, becoming one of the home's defining architectural elements.

The clean, contemporary interior is finished with custom mahogany trim, doors, and architectural banding, complementing the restrained material palette and reinforcing the home's elegant simplicity. Every detail was thoughtfully executed to create spaces that feel both refined and tranquil.
A dramatic Fleetwood® pocketing door system opens entire walls of the home to the outdoors, creating a seamless transition between interior and exterior living spaces. Outside, Thermory® wood decking, integrally colored plaster, and carefully curated materials continue the home's understated architectural language.
The outdoor environment is equally exceptional, featuring a 30-foot-by-30-foot lap pool with an integrated spa, alongside a tranquil koi pond, separated by an authentic wooden Iwanagare-inspired bridge, creating distinct yet harmonious outdoor experiences. The grounds were masterfully designed by a Japanese landscape architect and designer, incorporating traditional principles of balance, proportion, and natural beauty to create an authentic garden that complements the architecture.
Every element of this remarkable residence reflects LaMar Construction's dedication to extraordinary craftsmanship, thoughtful design, and the seamless integration of architecture, landscape, and nature into a home of timeless elegance and enduring beauty.