Contemporary Multi-Generational Residence
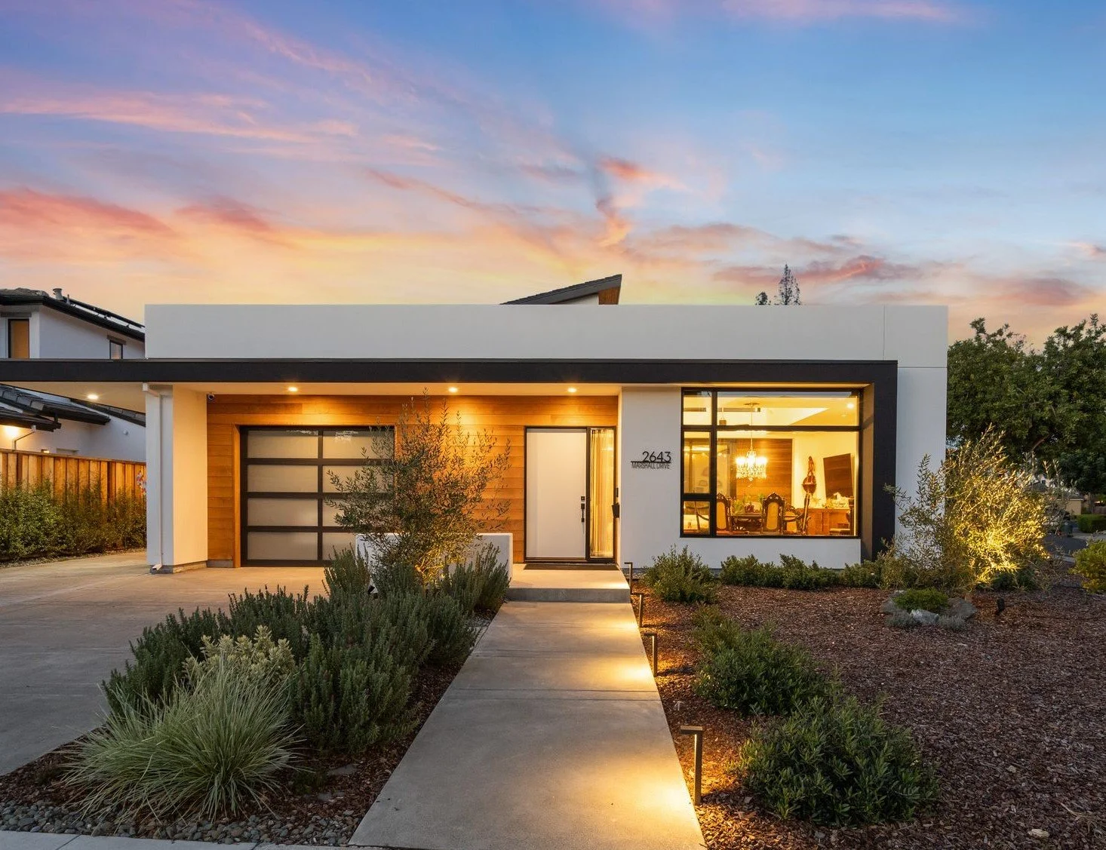
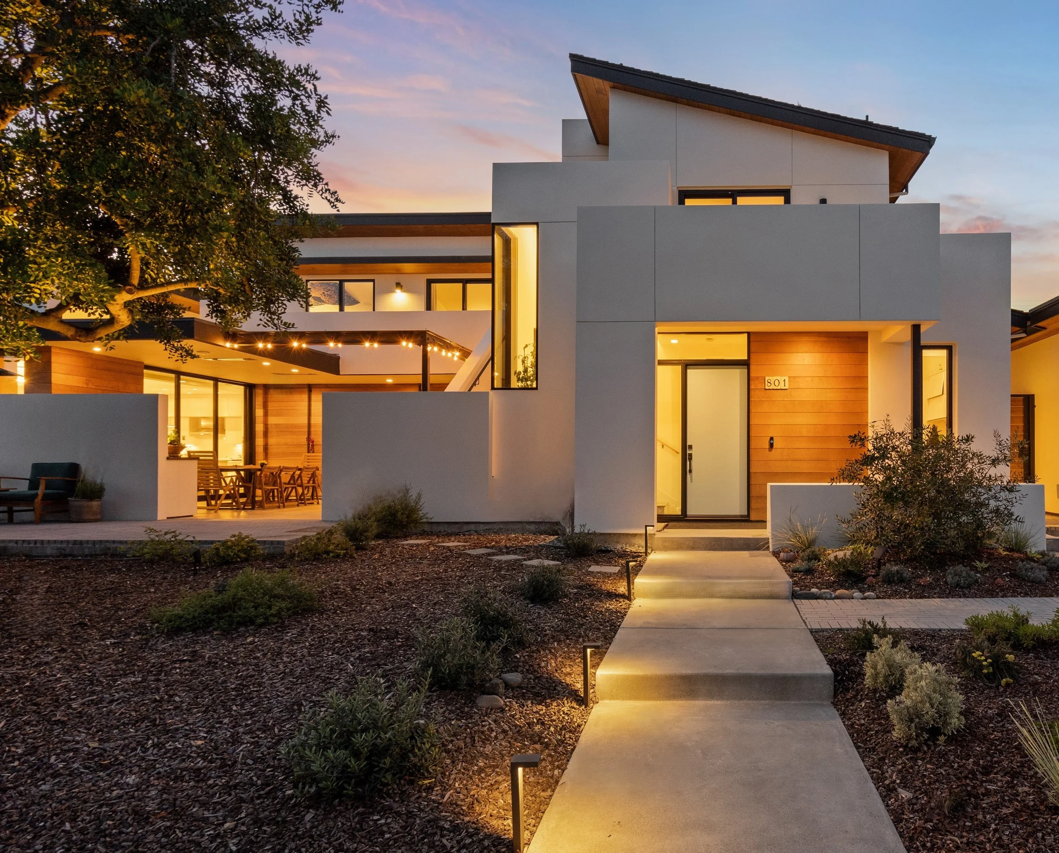
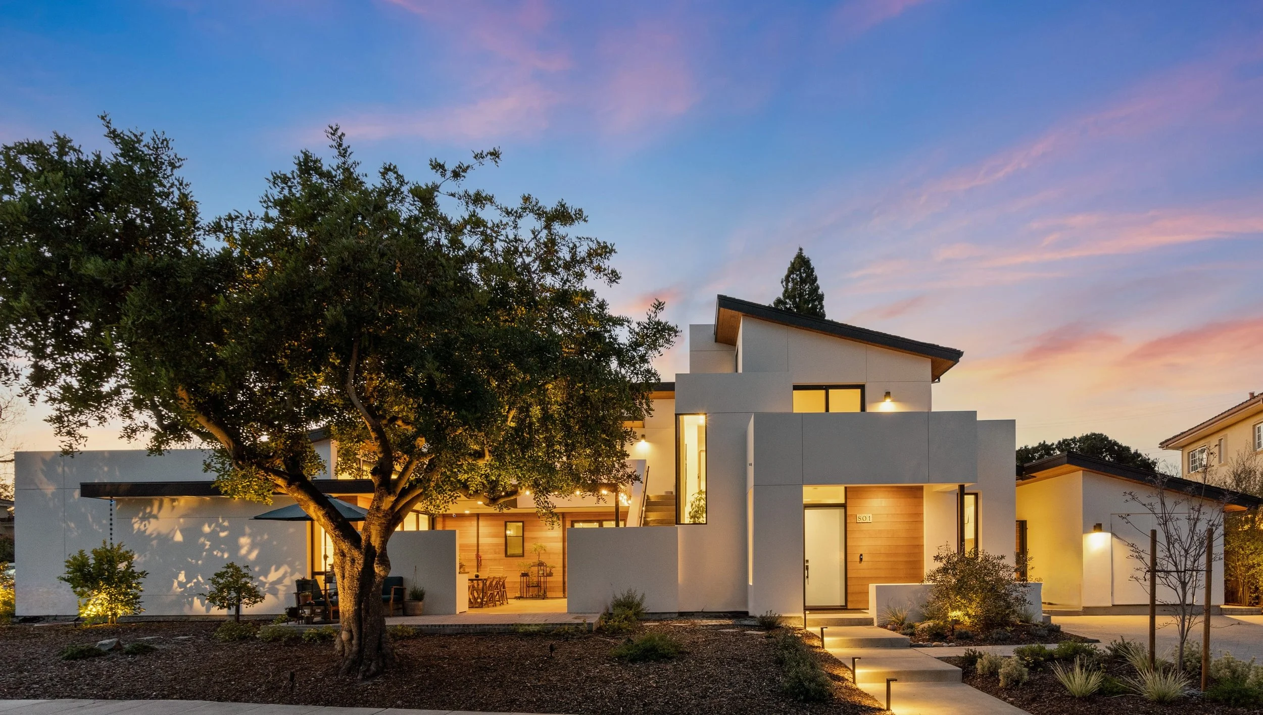
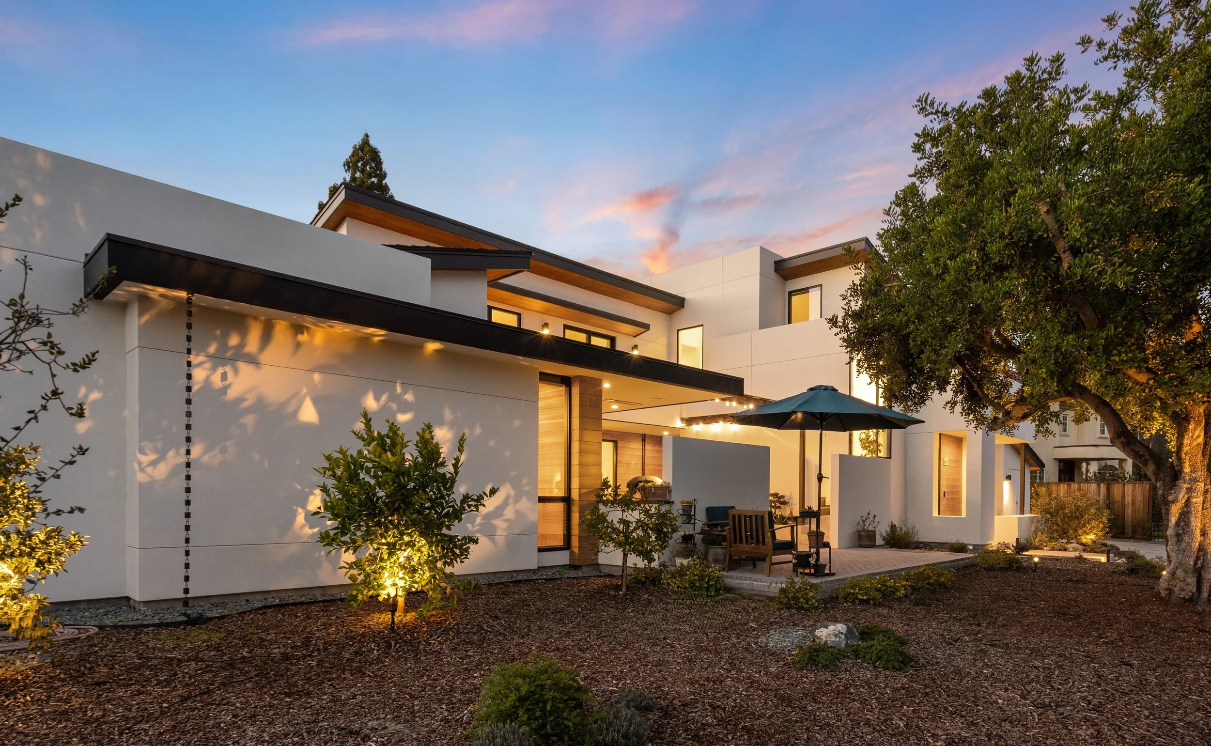
Designed for modern family living, this stunning multi-generational contemporary residence redefines the relationship between privacy, connection, and architectural design. Situated on a prominent corner lot, the property is thoughtfully organized with the primary residence fronting one street and a fully integrated ADU facing the other, allowing each home to maintain its own identity while remaining connected.
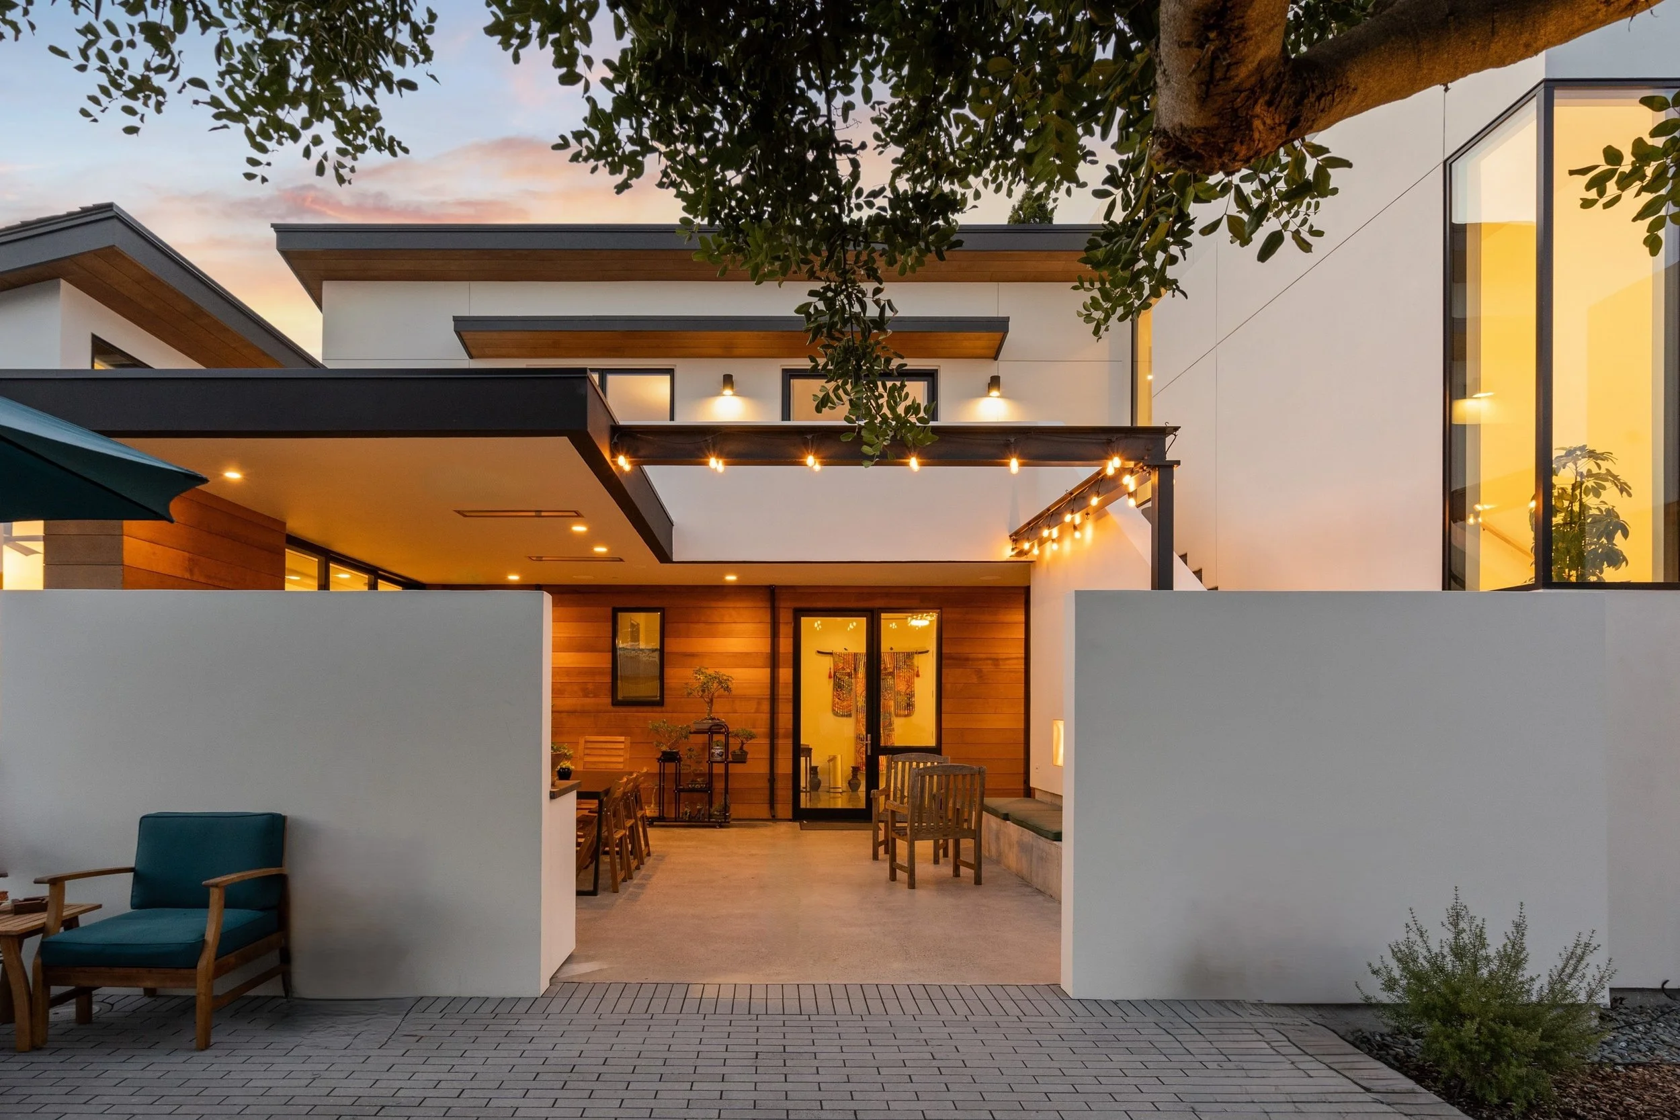
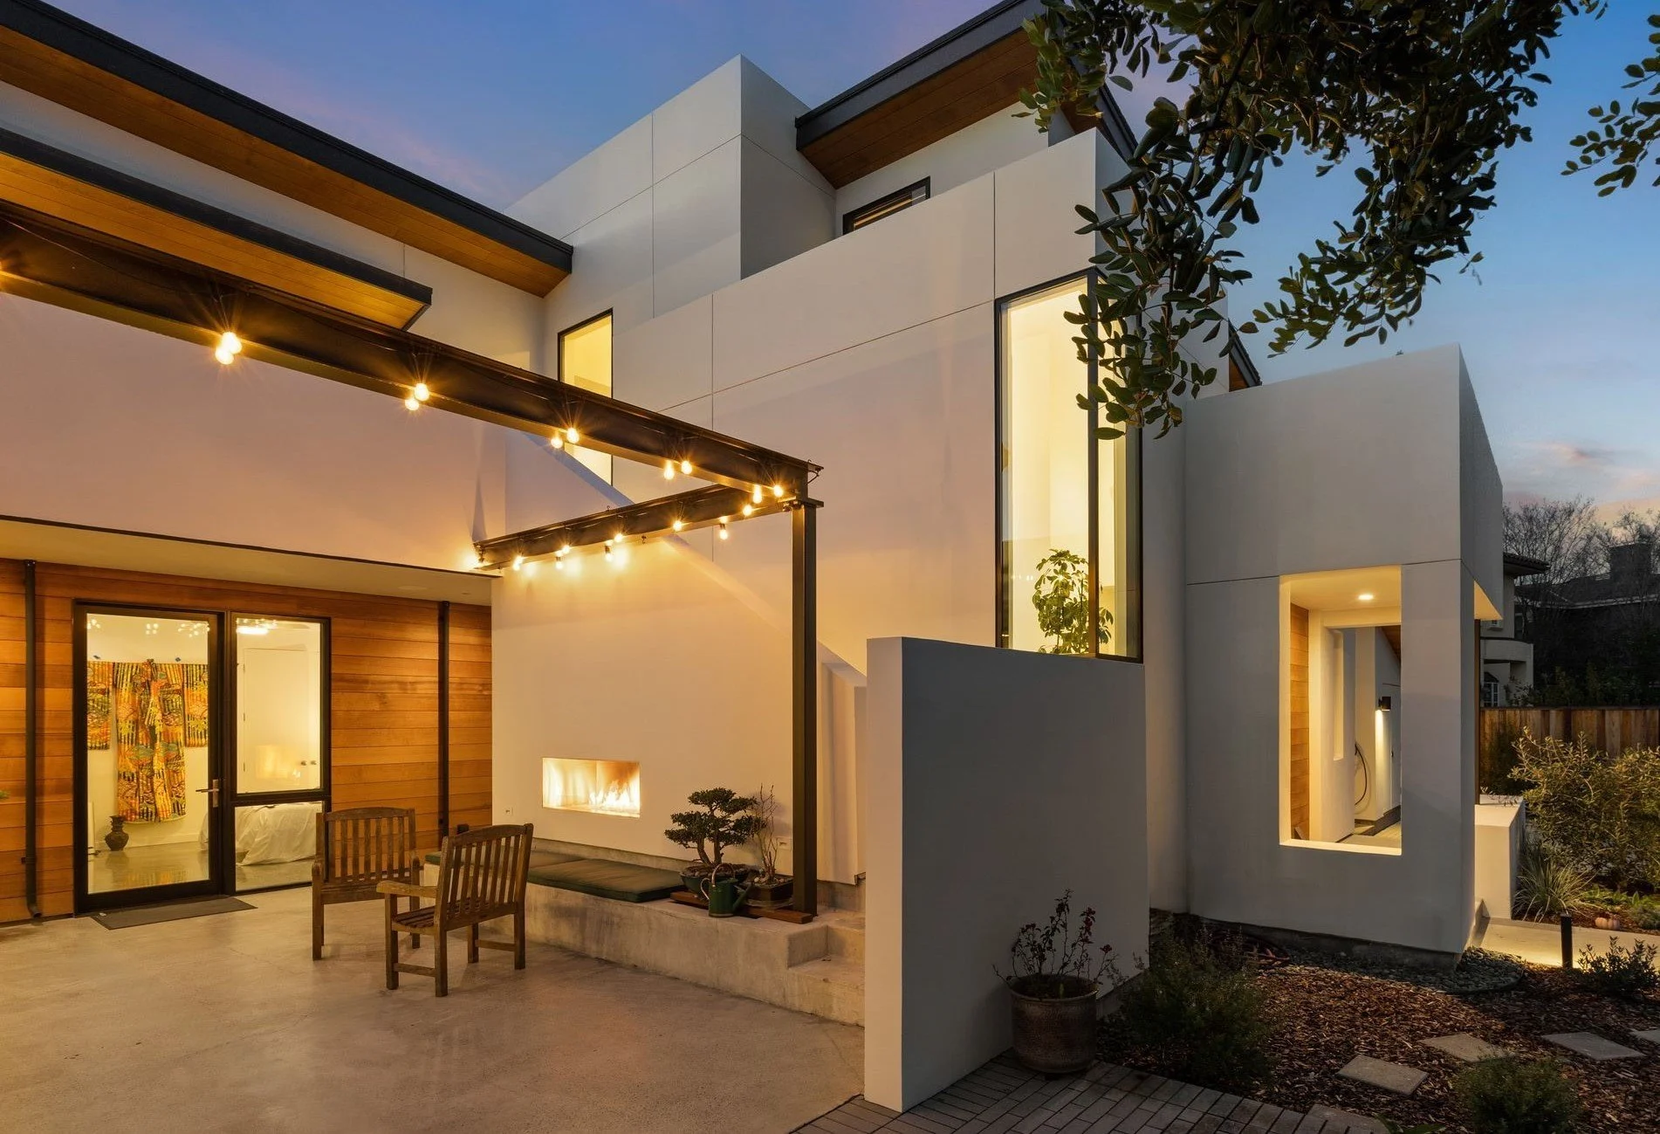
At the heart of the design is a beautifully crafted private courtyard that serves as the gathering place for family and friends. Complete with an outdoor kitchen, entertaining areas, and a custom fireplace, this outdoor living space creates a seamless extension of both homes and encourages everyday interaction across generations.
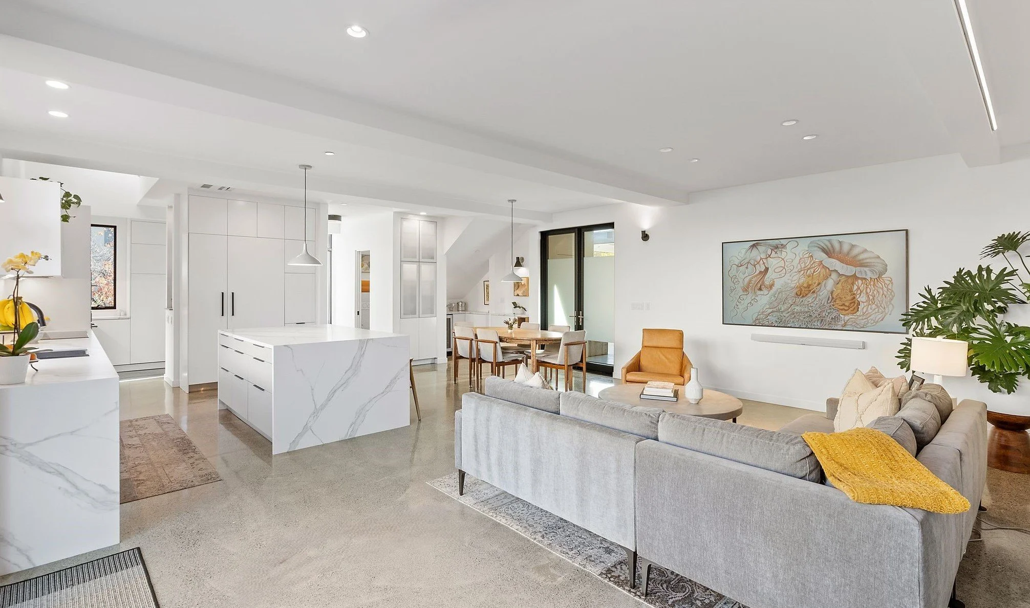
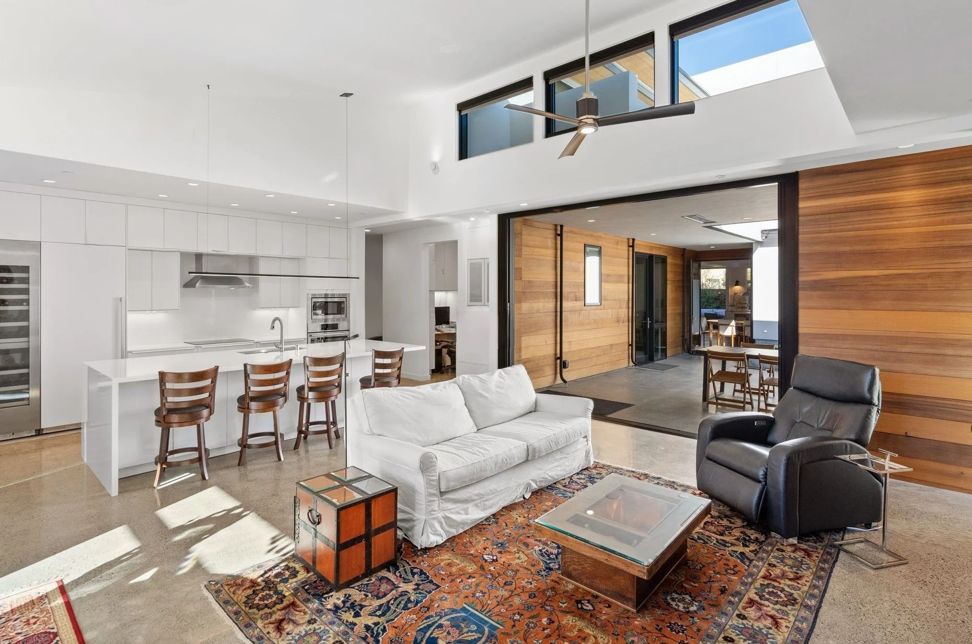
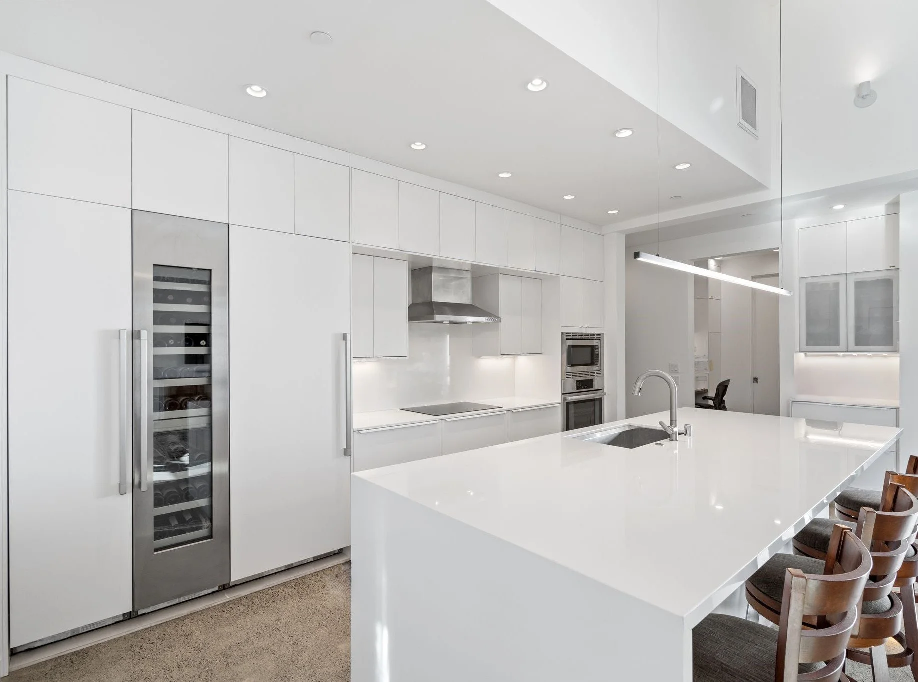
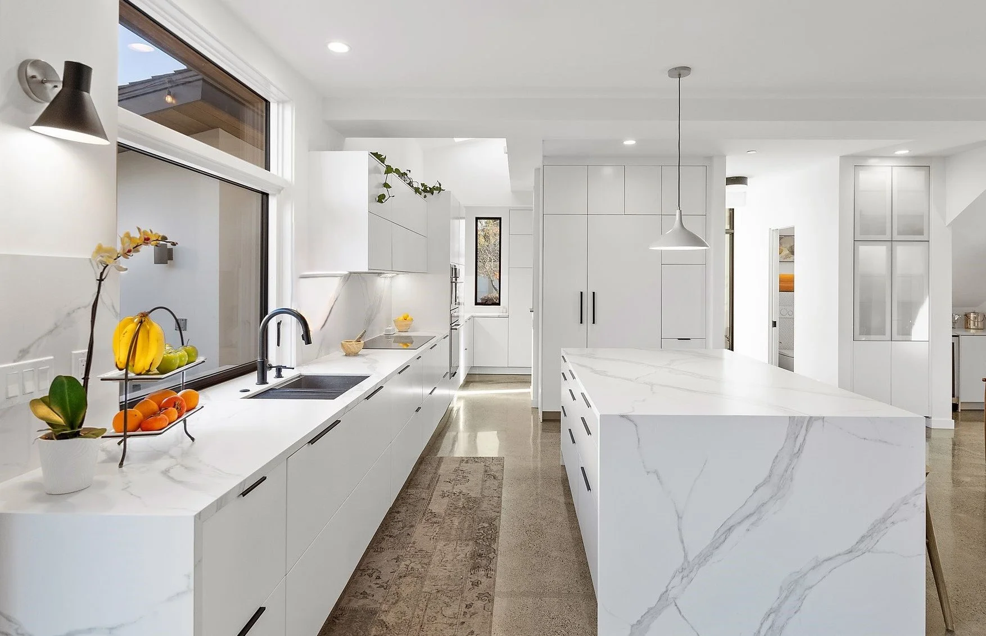
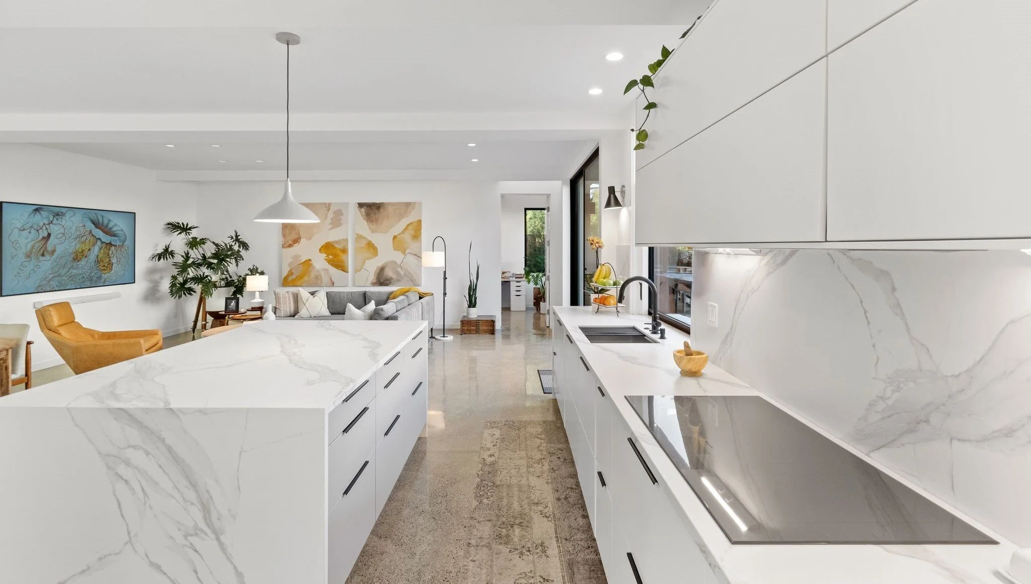
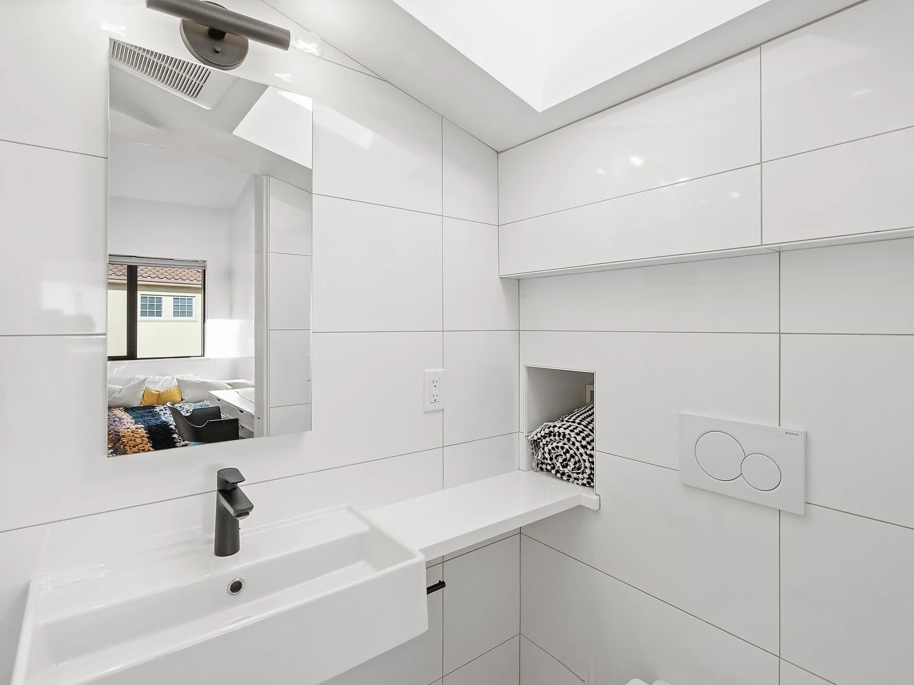
The architecture is defined by clean lines, minimalist detailing, and a carefully balanced palette of warm, natural materials. Polished concrete floors provide a refined contemporary foundation, while clear cedar accents—featured on the interior, exterior, and beneath the roof eaves—introduce warmth, texture, and a timeless natural elegance.
Thoughtfully positioned to maximize privacy, natural light, and indoor-outdoor living, the residence demonstrates how modern architecture can strengthen family connections without compromising independence. Every detail reflects LaMar Construction's commitment to innovative design, exceptional craftsmanship, and creating homes that are both architecturally striking and deeply livable.