Urban Loft ADU
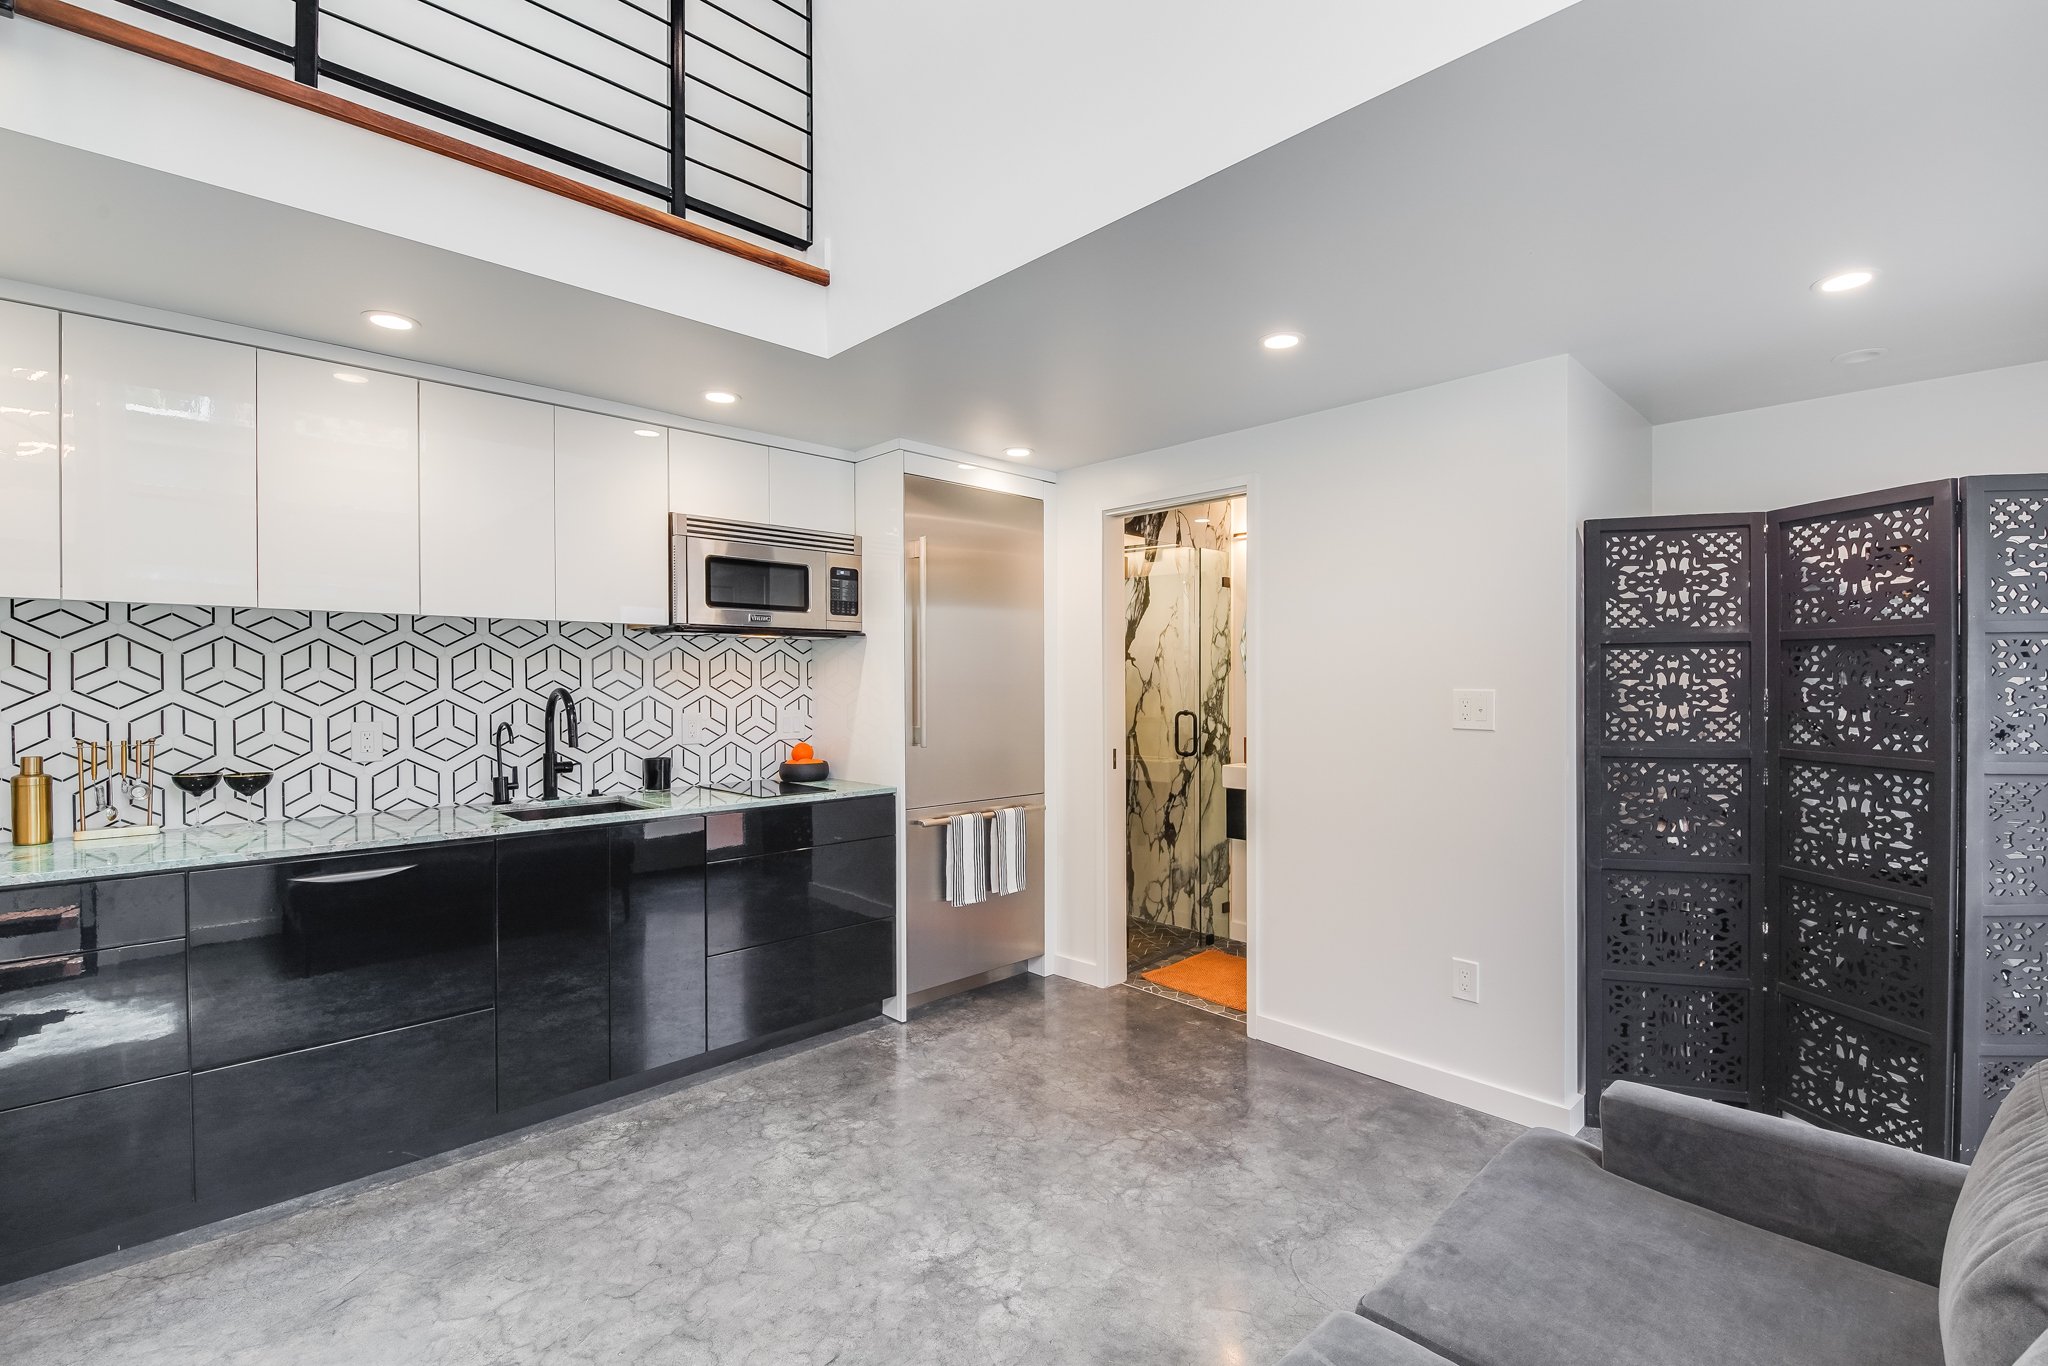
Proof that exceptional design is not defined by square footage, this 240-square-foot urban loft ADU in the heart of downtown Palo Alto demonstrates how thoughtful planning and innovative craftsmanship can transform a compact footprint into a remarkable living space.
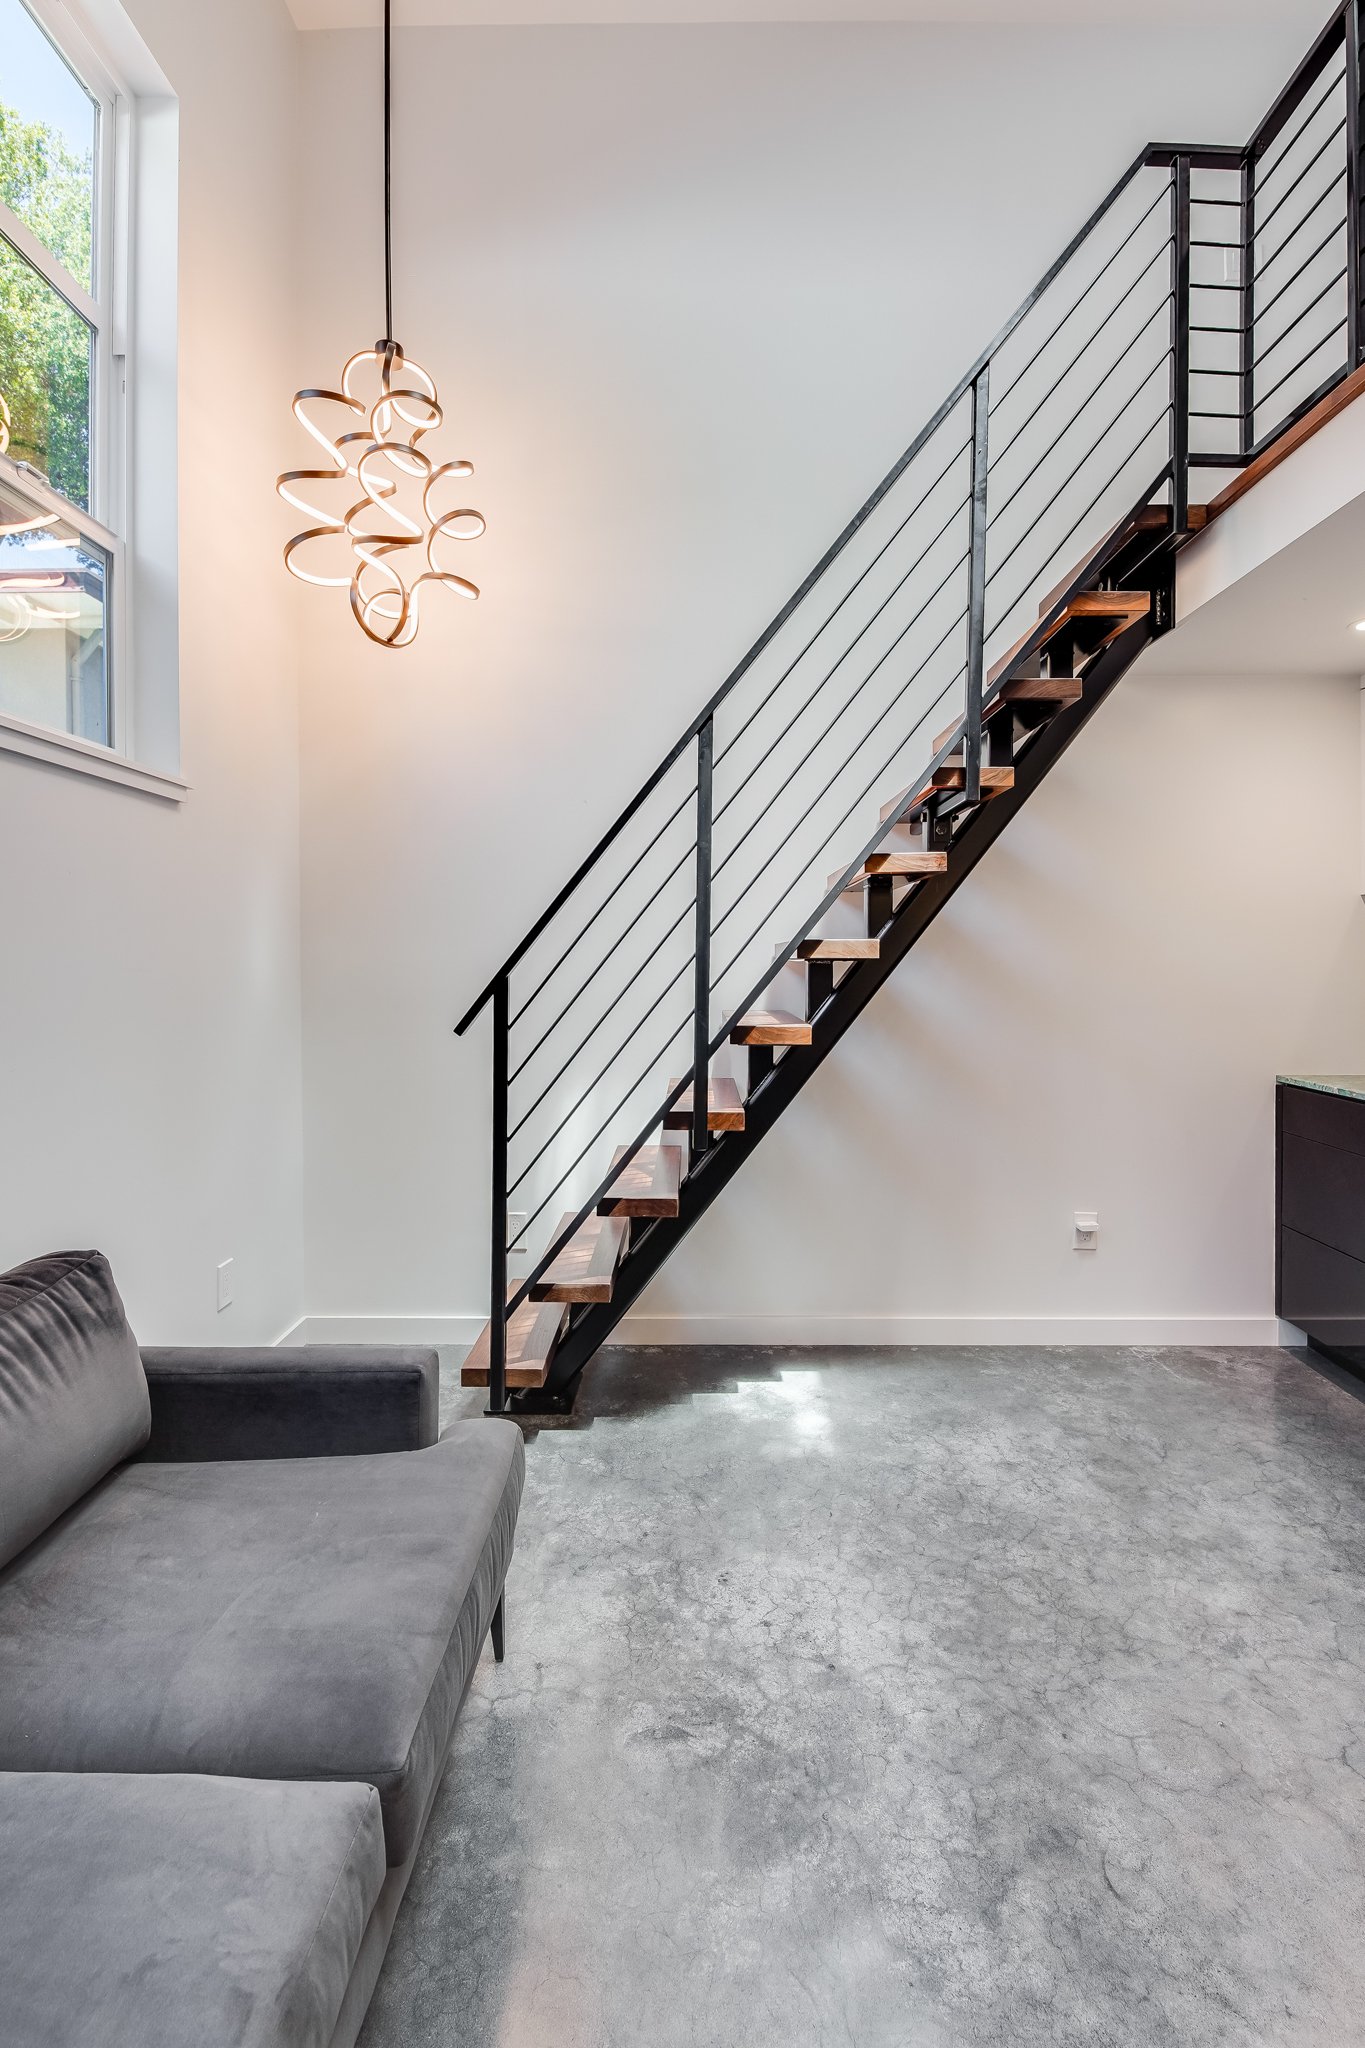
Every square foot was carefully designed to maximize functionality without sacrificing comfort or style. A thoughtfully integrated sleeping loft expands the usable living area, while a custom steel-and-wood staircase serves as both a functional element and a striking architectural feature.
The interior is finished with polished concrete floors, full slab stone shower walls, sleek contemporary cabinetry, and carefully curated modern finishes that create a clean, sophisticated aesthetic. Natural light, thoughtful proportions, and meticulous attention to detail give the space an openness that far exceeds its modest footprint.
This project is a perfect example of how intelligent design, innovative construction, and exceptional craftsmanship can create a highly functional, beautiful home that feels dramatically larger than its size suggests.